Leave a Message

By providing your contact information to Silverleaf Realty Group, your personal information will be processed in accordance with Silverleaf Realty Group's Privacy Policy. By checking the box(es) below, you expressly consent to receive marketing or promotional real estate communication from Silverleaf Realty Group in the manner selected by you. For SMS text messages, message frequency varies. Message and data rates may apply. Consent is not a condition of purchase of any goods or services. You may opt out of receiving further communications from Silverleaf Realty Group at any time. To opt out of receiving SMS text messages, reply STOP to unsubscribe. SMS text messaging is subject to our Terms of Use.

Thank you for your message. We will be in touch with you shortly.

Explore Our Properties
Background Image
Welcome to

1428 Brickell

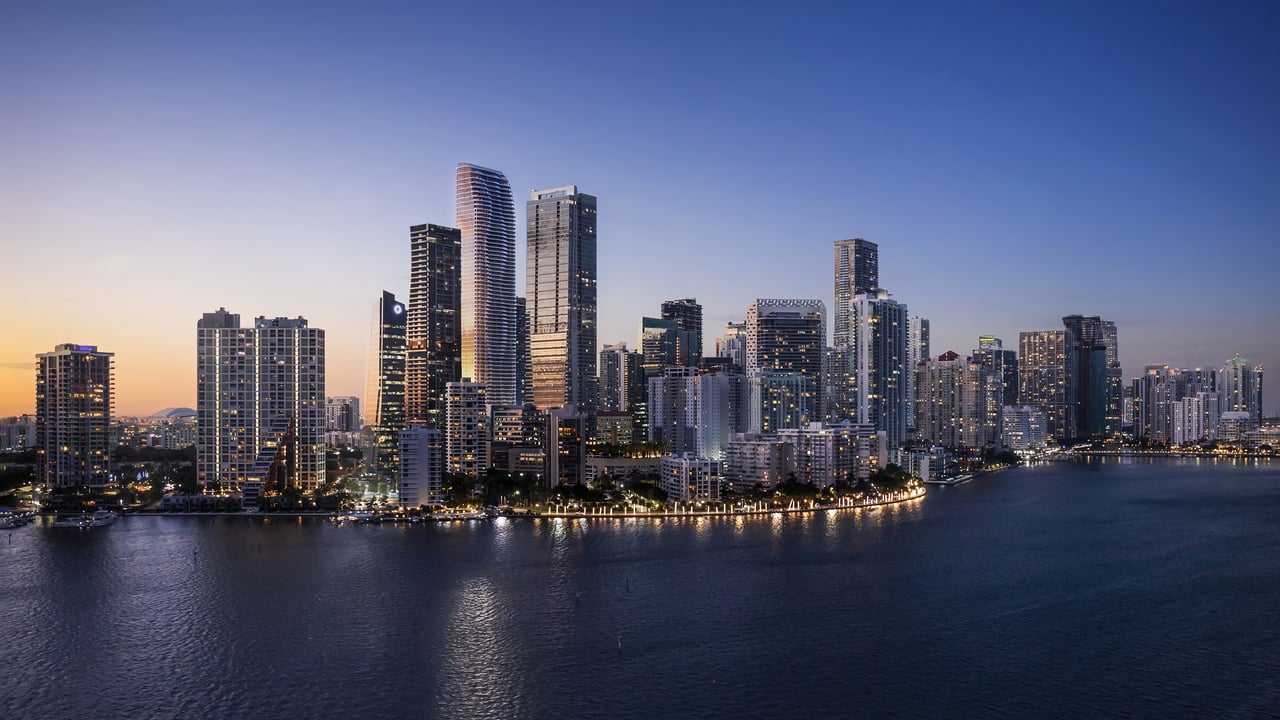
Ultra-luxury residences with rooftop pool, grand spa, private lounges and concierge in Brickell, Miami.
Contact Us

Development Description

Welcome to 1428 Brickell

1428 Brickell Ave, Miami, Florida 33131
 
 
Project Type : Condo
Status : Both
Pricing : $2,380,000+
Waterfront/View : city views
# Bedrooms : 2, 3, 4
Total Units : 189

Floors : 70
Year Built : 2026
Square Footage : 1,400 - 4,000 sqft
Pet Friendly : Yes
 

Property Details


An exquisite collection of 189 limited-edition ultra-luxury homes, meticulously crafted with an uncompromising commitment to quality. Designed around you, the resident, for ultra-livability. The Residences at 1428 Brickell are a private sanctuary created for ultimate discretion. Optimally located within Brickell, Miami's vibrant and burgeoning financial district.
 

Building Amenities

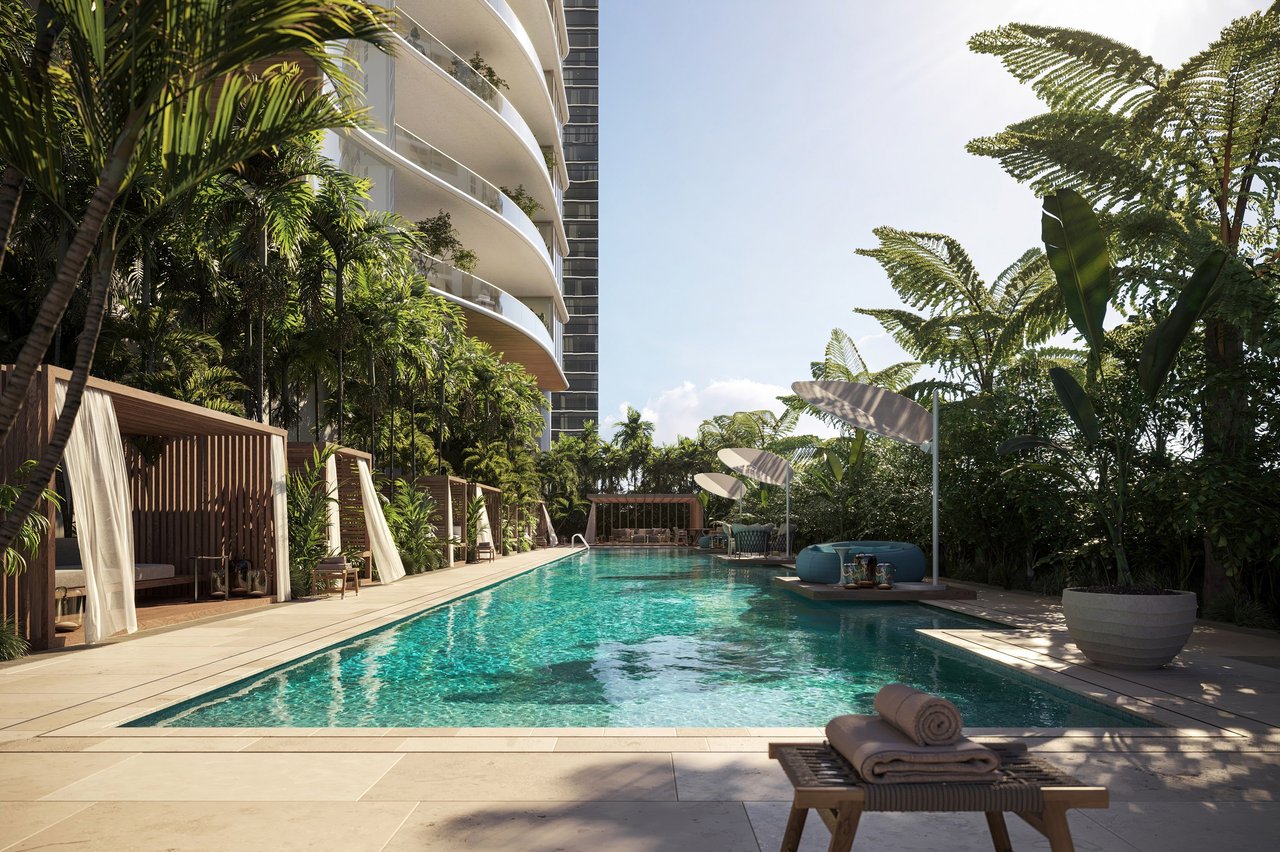
  • Rooftop pool with breathtaking views, 850 ft. in the sky
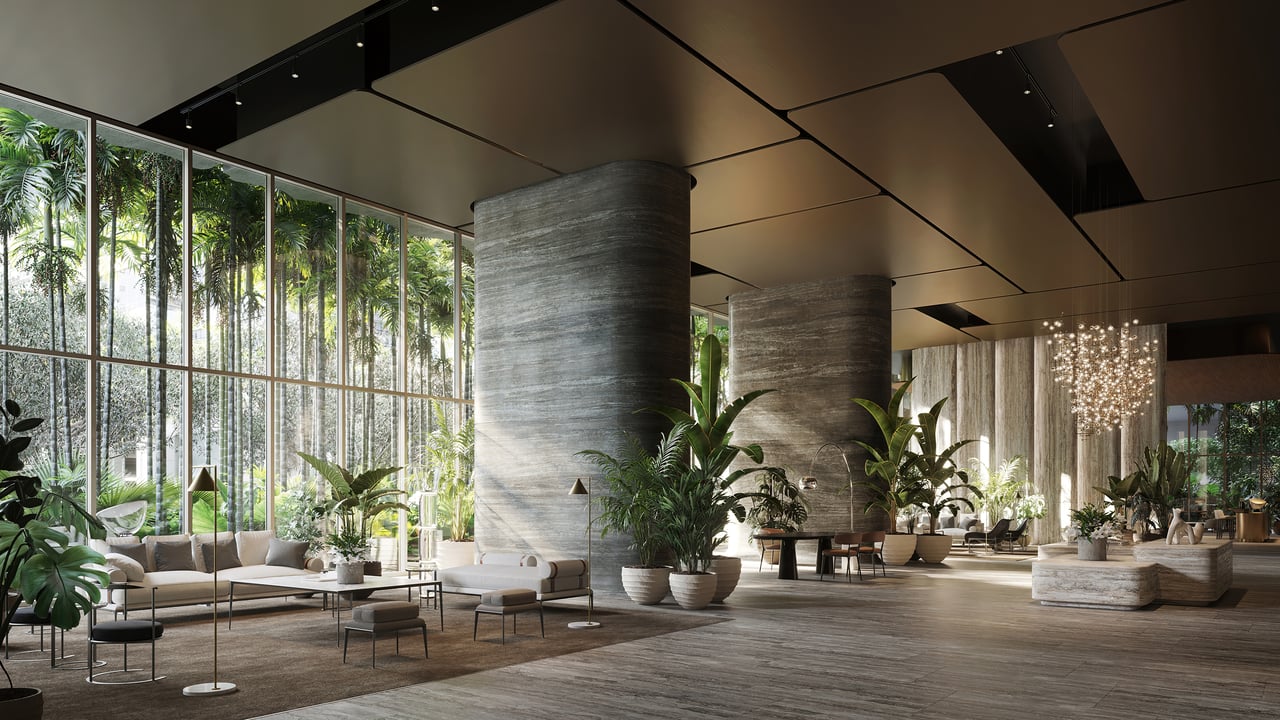
  • Two-story soaring atrium with lush planting and serene seating areas
  • Rooftop lounge bar with craft cocktails and culinary fare
  • Poolside service
  • Stunning double-height wine and spirits lounge with private temperature-controlled storage
  • Private dining room with stunning, limited edition Vaselli chef's kitchen for intimate gatherings and special occasions
  • Two-story residents' lounge with private event mezzanine
  • State-of-the-art office suites with private offices, conference rooms, and a lounge
  • Full bar featuring craft cocktails and culinary fare
  • On-site beverage director and wine sommelier
  • Private a la carte catering and full event planning
  • 10,000 sq. ft. spa and gym with inspiring classical architecture
  • Private his, hers, and couples spa suites, each complete with its own infrared sauna, steam shower, whirlpool, and treatment area
  • Expansive Techno gym-designed and equipped gym with a weight room, high-intensity interval training (HIIT) zone, and yoga studio
  • Juice and nutrition wellness bar for healthy post-workout food and beverages
  • Plunge pools, meditation room, treatment rooms, beauty suite, and barbershop
  • Generous outdoor sun terrace and yoga pavilion to enjoy from sunrise to sunset
  • Golf simulator
  • Fully furnished, Antonio Citterio-designed private suites exclusively for residents' guests and their families
  • Resort-style pool with shallow wading area and poolside cabanas
  • Aquatic therapy area with stationary exercise, lap pool, and jacuzzi spa
  • Club bar and lounge offering food and beverage service
  • Children's interactive playground and creativity room
  • Children's splash pad
  • Dedicated area for children's parties
  • Outdoor private events pavilion and terrace
  • Cinema room with scheduled programming and private screenings
  • Teen's sports simulator
  • Poolside beverage service with a club bar offering a diverse menu
  • Poolside towel service
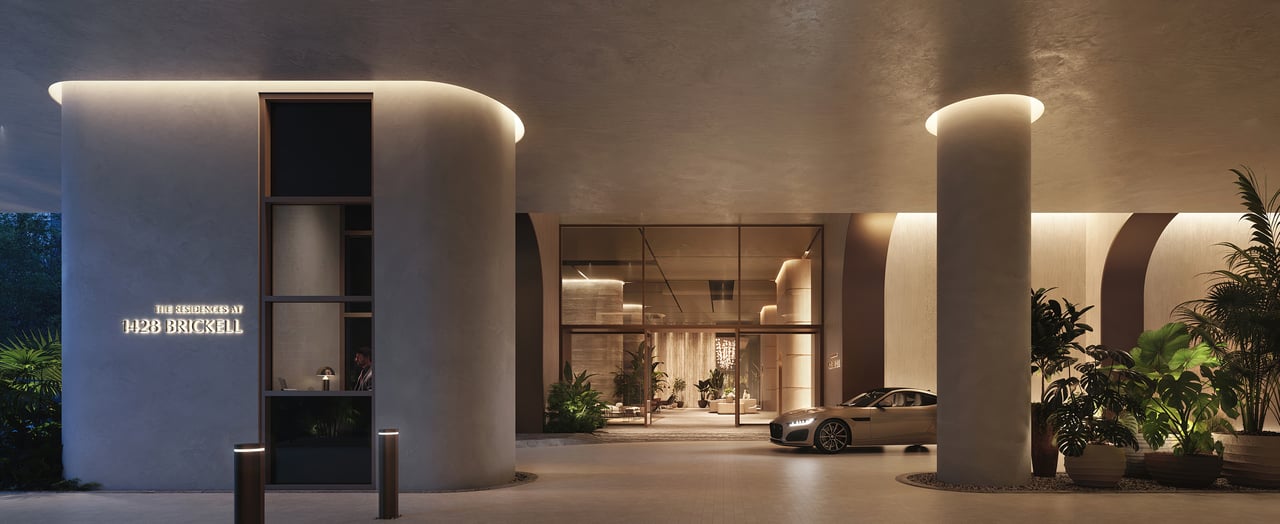
  • Impressive porte-cochere and lush, urban garden which creates a discreet and private, yet welcoming arrival experience
  • Library lounge with coffee, tea, champagne, and food options for residents and their guests
  • Friendly and knowledgeable concierge staff
  • Valet and porter service
  • Bellman and doorman service
  • In-unit package and dry cleaning delivery
  • Pet spa with grooming services and dog walking


Residence Amenities

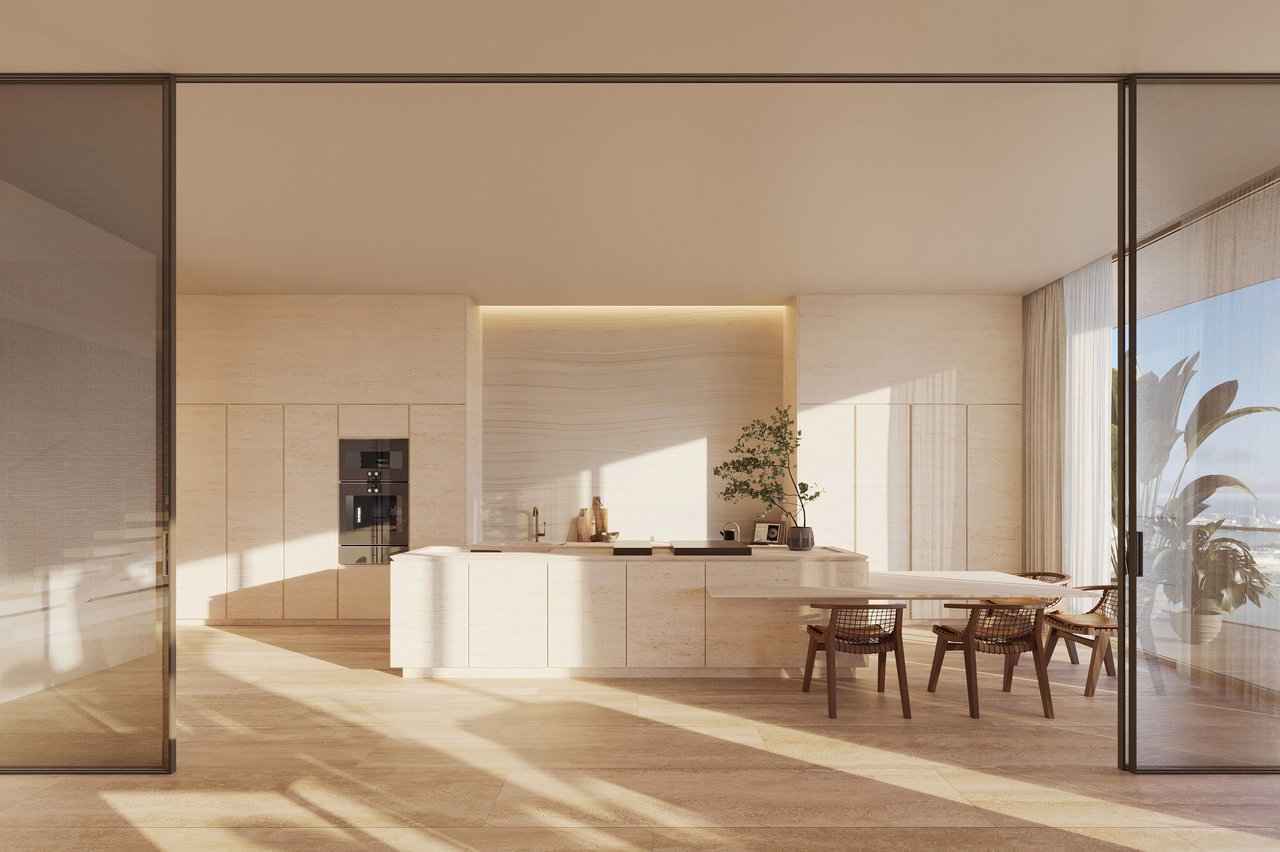
  • Kitchens are exquisitely designed by Antonio Citterio and are offered in a variety of color palettes

  • Glass enclosure by Rimadesio provides flexibility for the entire kitchen to be open for entertainment or closed off for a more elegant dining experience

  • Italian marble countertops and limestone backsplashes

  • Arclinea and Vaselli kitchen cabinetry is designed and artisanally crafted in Caldogno and Rapolano, Italy

  • Specialized fully-integrated Gaggenau appliance package, including paneled refrigerator, paneled freezer, wine refrigerator, convection oven, steam combination oven and built-in, fully automatic coffee machine

  • Fully pre-wired to easily control the home's environment, including lighting, shading, audio, and temperature from a phone or tablet

  • Pre-wiring for automated window treatments to optimize lightin the  morning, noon, and evening

  • Lighting moods for entertaining, family movie night, and daily activities

  • Full control of the alarm system from anywhere on the property or around the world

  • Multi-zone temperature control for the high-efficiency central air-conditioning and heating system


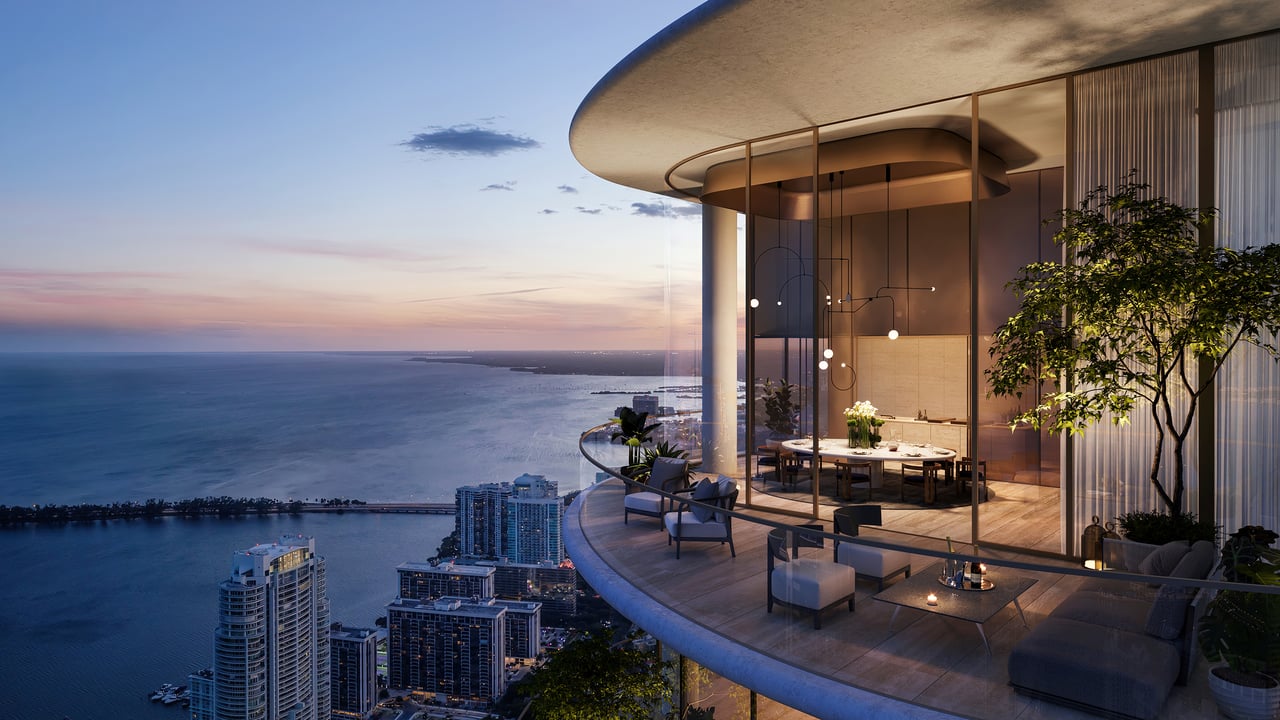
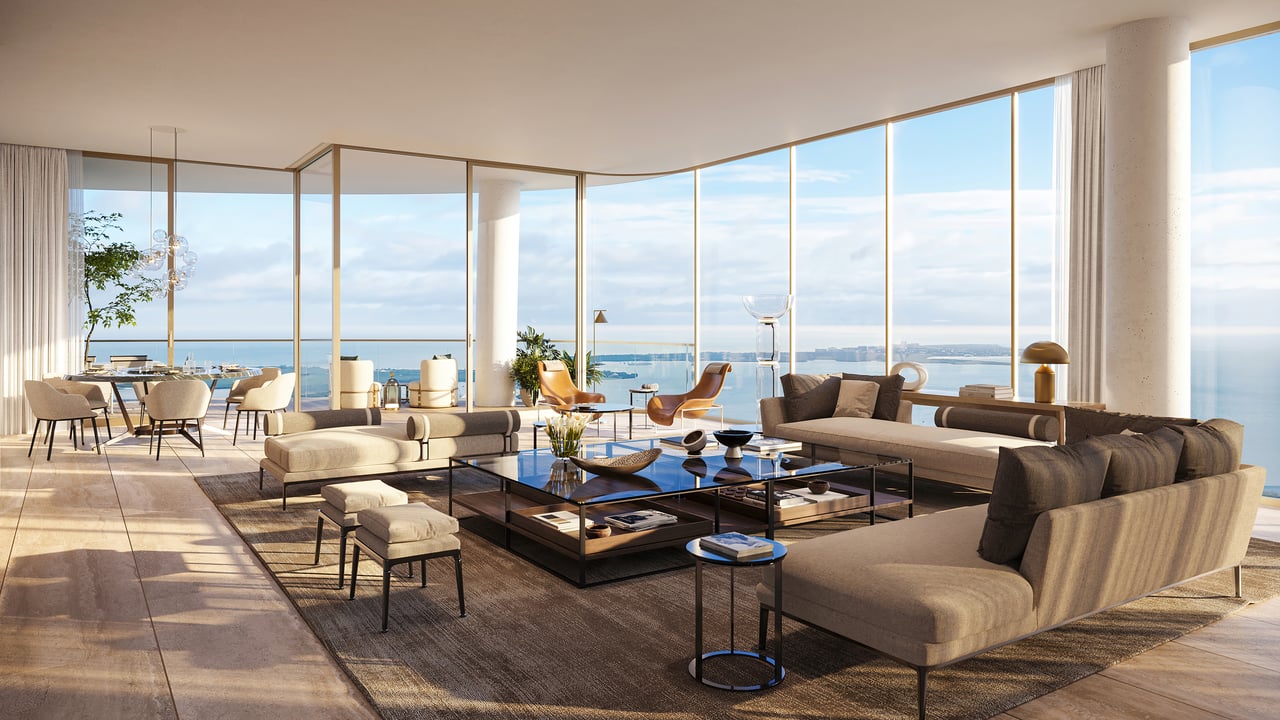
  • Every home directly faces Biscayne Bay and showcases stunning water views

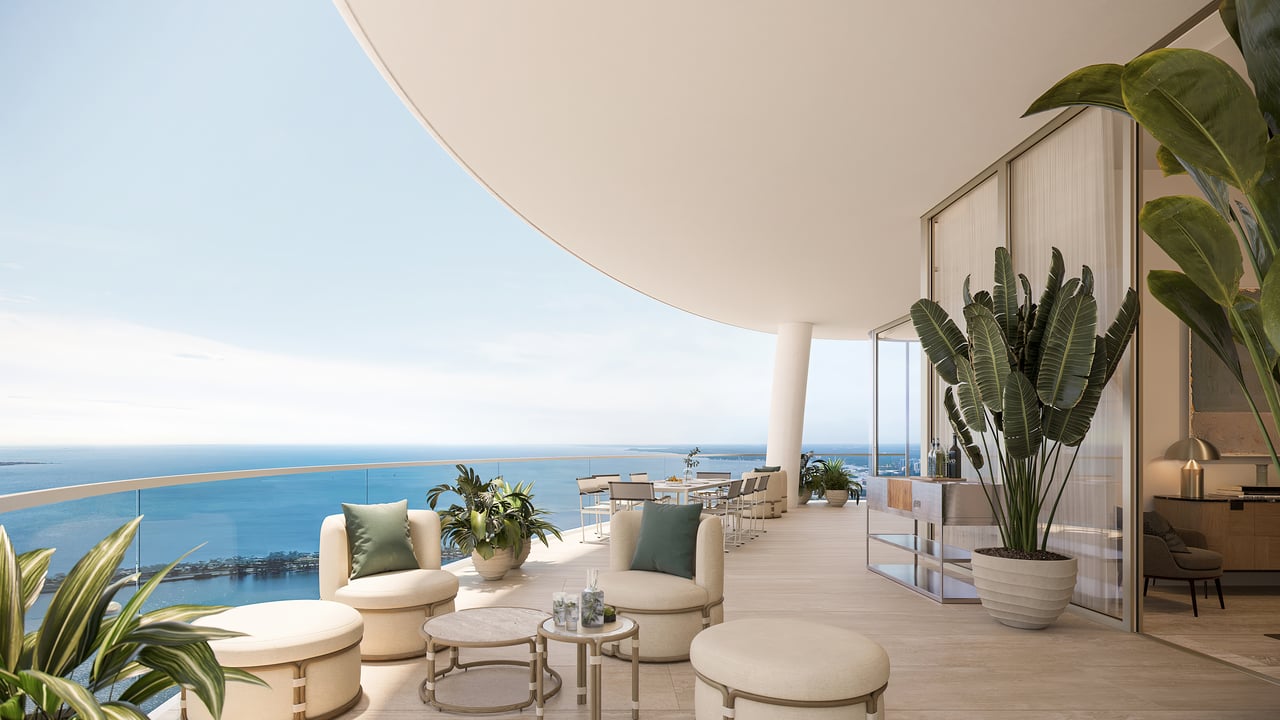
  • Expansive terraces with summer kitchens to maximize indoor-to-outdoor lifestyles


  • Ceiling heights start at 11 ft. and rise to 30 ft. in select residences- True flow-through homes, spacious and light-filled with floor-to-ceiling glass throughout


  • Double door entry with private foyer and open views for a dramatic arrival experience

  • Two-story residences feature Antonio Citterio-designed sculptural staircases

  • Integrated linear diffusers throughout

  • Ready to move in with all lighting, wall detailing, closets, and flooring in place

  • Package and dry cleaning delivery compartment

  • Private storage available directly on residential floors

  • Floor-to-ceiling panoramic windows

  • Oversized travertine showers and free-standing sculptural bathtubs designed and artisanally crafted in Rapolano, Italy

  • Split vanities with Antonio Citterio-designed Axor fixtures

  • Dual private water closets with high-efficiency smart toilets

  • Over 500 photovoltaic-integrated glass panels along the west façade create a "Solar Backbone" that comprises more than 20,000 square feet of energy-producing glass, which will partially power the building

  • Private, state-of-the-art elevators

  • LEED certification

  • Keyless residential entry, guest registration, and secure access management with gated entry and24/7 guard services

  • High-speed Wi-fi and wired internet options for persistent and secure access

  • Smartphone app to book on-demand concierge, spa, and personal training services, schedule package delivery, contact valet, and reserve amenity spaces throughout the property, from spa suites to cabanas

Downloads

KeyPlan (1).pdf
Download
Line A North 04.pdf
Download
Line A South 02.pdf
Download
Line B 03.pdf
Download
Line C North 01.pdf
Download
Line C South 05.pdf
Download
Line D North 01.pdf
Download
Line D South 05.pdf
Download
Line E North 02.pdf
Download
Line E South 04.pdf
Download
Line F North 01.pdf
Download
Line F South 03.pdf
Download
Line G 02.pdf
Download
Line H 02.pdf
Download
1428 Brickell
Navigate

Follow Us On Instagram