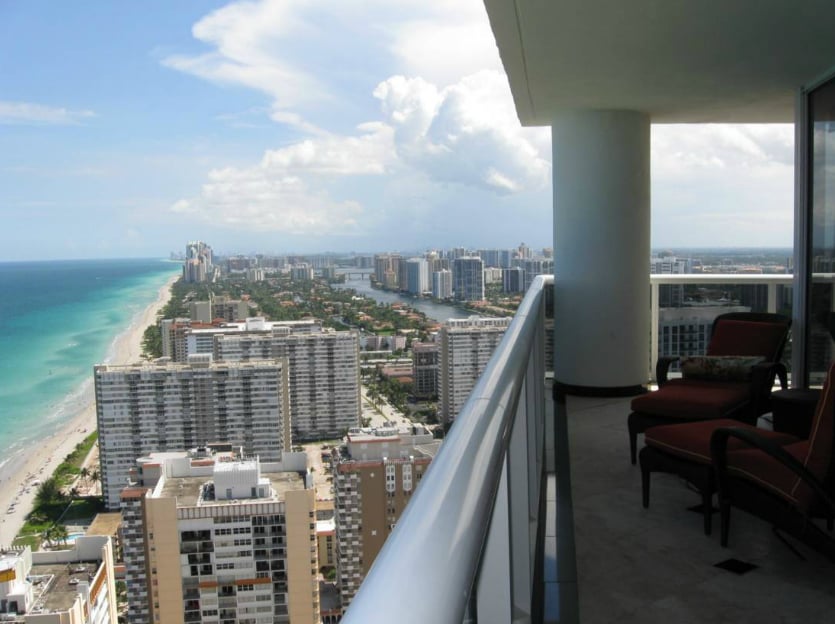
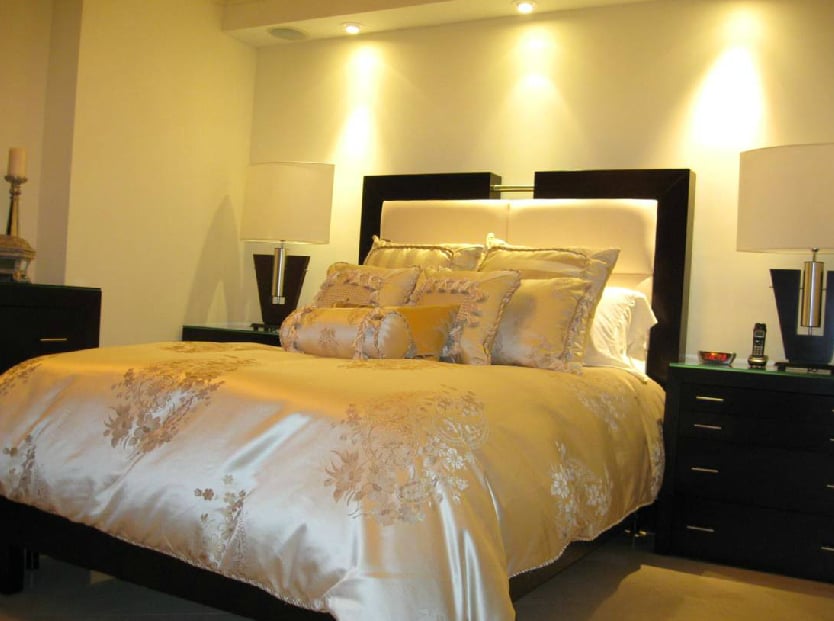
Welcome to Beach Club Tower I
1850 S Ocean Drive, Hallandale, Florida 33009
| Project Type : |
Condominium |
| Status : |
Existing |
| Pricing : |
$400,000+ |
| Waterfront/View : |
Oceanfront |
| # Bedrooms : |
1, 2 |
| Total Units : |
450 |
| Floors : |
44 |
| Year Built : |
2005 |
| Square Footage : |
811 - 2,094 sqft |
| Pet Friendly : |
Yes |
Property Details
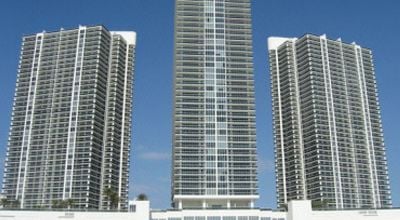
The Beach Club Tower One is located at 1850 S. Ocean Drive in Hallandale Beach, Florida. Beach Club Tower One of the Beach Club complex was Built/completed in 2005 and was the first building to be completed of the three Beach Club condominium towers building. It is located on the southernmost portion of the Beach Club complex. Beach Club Tower One building has 44 stories and ten units per floor.
The configuration of the Beach Club Tower One building is similar to Tower 3's configuration. The magnificent lobby is completed in black marble providing for a stunningly beautiful entry. Residents of the Beach Club Tower Condo One building enjoy the huge sand bar swimming pool and multiple spas on the pool deck located on the 7th floor.
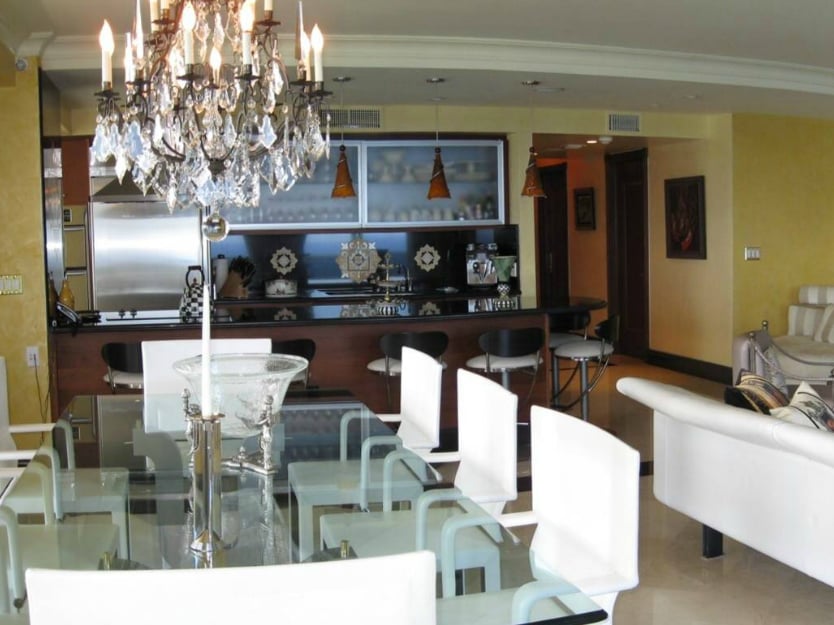
Additional Beach Club Tower One amenities include beautifully landscaped grounds, valet parking, exercise room, party room, and private storage rooms. Inside the units you will find top-of-the-line European appliances, granite countertops, high-speed internet access, stacked washer/dryer, whirlpool tubs, walk-in closets, fire alarms, and sprinkler protection systems. Beach Club life is living at its finest.
Residence Amenities
- Solid wood entry door
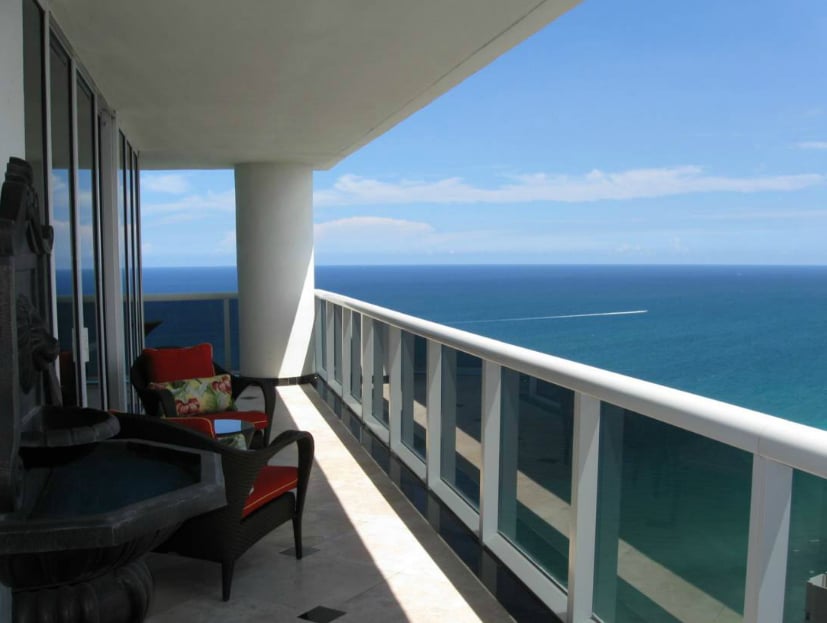
- Ocean and intercostals views (see your individual Floor plan)
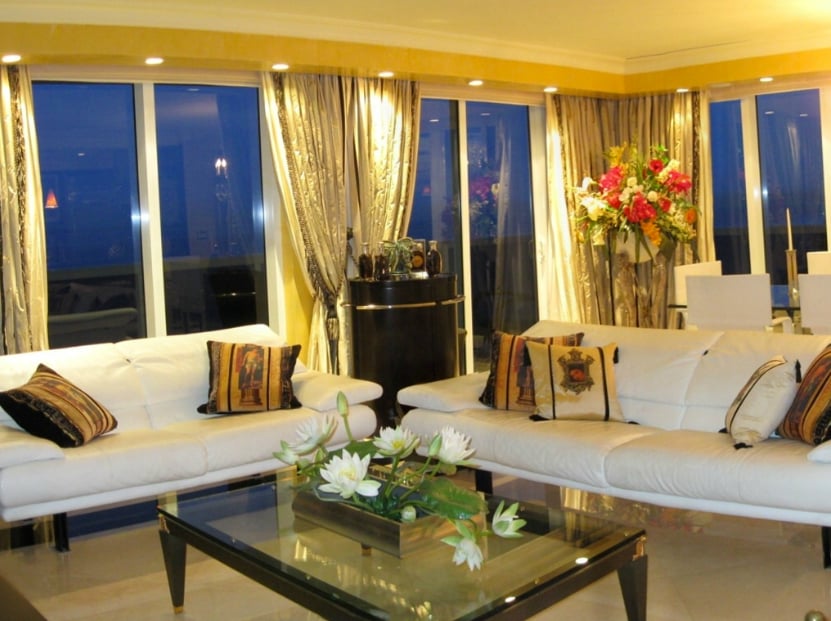
- Spacious living room with adjacent terrace (see your individual Floor plan)
- Oversized terraces with glass railing accessible from bedrooms and living room (see your individual Floor plan)
- Elegant smooth ceilings rising to 8' 7 1/2"
- Floor to ceiling laminated windows with energy-efficient tinted glass
- Top-of-the-line stackable washer and dryer
- High-efficiency central air conditioning and heating unit
- Sprinkler fire protection system
- State-of-the-art telecommunications wiring including high-speed cabling to all television
- Outlets and "home run" configured Cat5 cable for telephone and data communication.
Kitchen Amenities
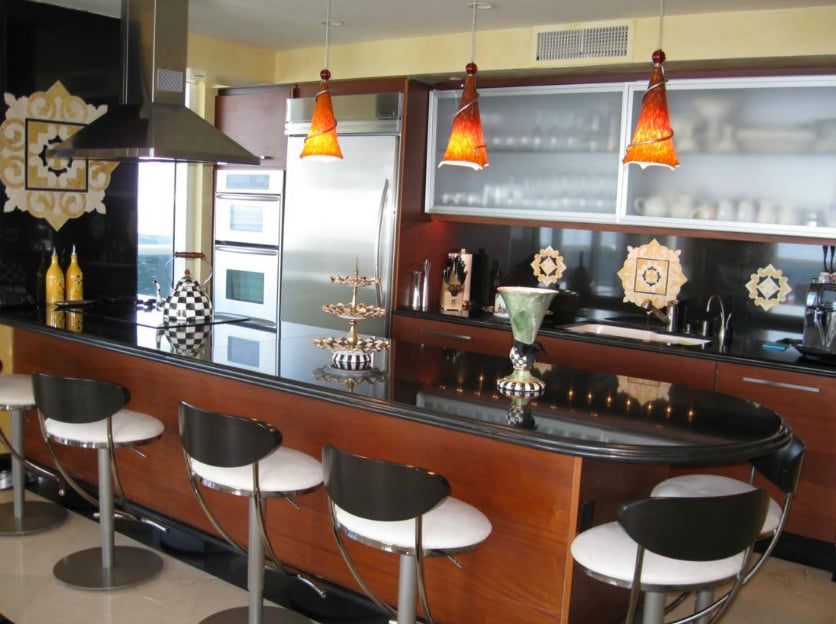
- Flush European-style cabinets
- 36” built-in KitchenAid refrigerator/freezer
- 30” KitchenAid glass cooktop
- Granite countertops and backsplash (in a selection of colors)
- Double stainless steel sink with granite countertop
- Pull-out spray faucet
- 27” built-in KitchenAid convection/microwave oven
- KitchenAid 3-cycle, sound-insulated dishwasher
- Garbage disposal
Bathroom Amenities
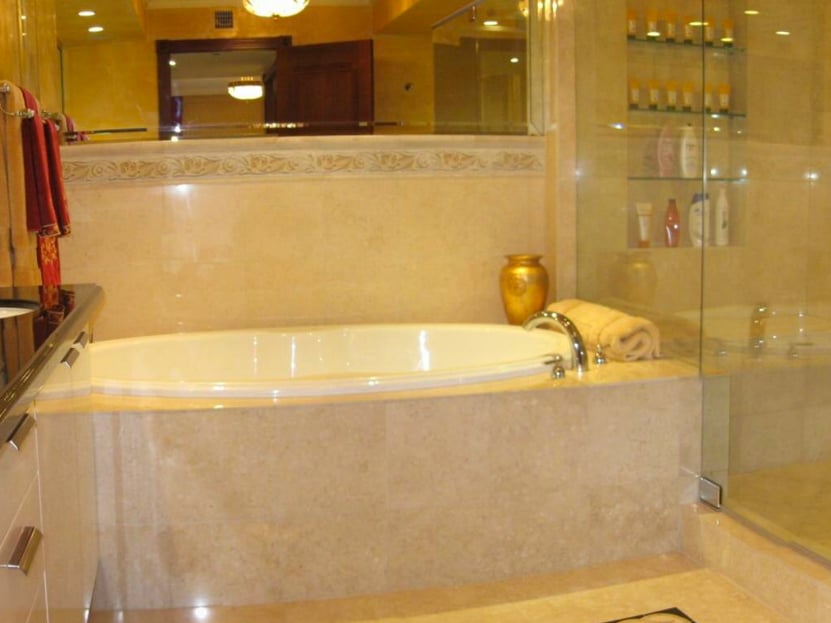
- Elegant marble flooring in wet areas
- Granite vanity top (in a selection of colors) with porcelain lavatories
- Elegantly detailed designer faucets
- Full-width vanity mirror with decorator light fixture
- Whirlpool tub
- Elongated water closet
- European-style bidet with coordinating faucets
- Walk-in marble shower
- Your Guest Bath Includes:
- Elegant marble flooring in wet areas
- Integrated porcelain vanity top and lavatory
- European-style cabinets
- Elongated water closets