Welcome to Capobella
5025 Collins Avenue, Miami Beach, Florida 33140
| Project Type : |
Condominium |
| Status : |
Existing |
| Pricing : |
$1,000,000+ |
| Waterfront/View : |
Oceanfront |
| # Bedrooms : |
2, 3, 4 |
| Total Units : |
84 |
| Floors : |
24 |
| Year Built : |
1995 |
| Square Footage : |
1,350 - 6,000 sqft |
| Pet Friendly : |
No |
Property Details
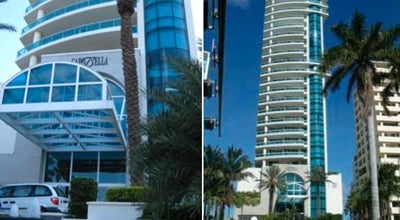
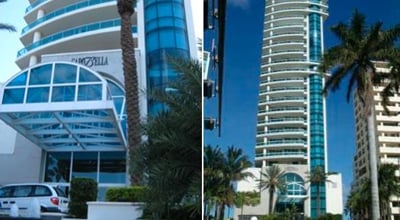
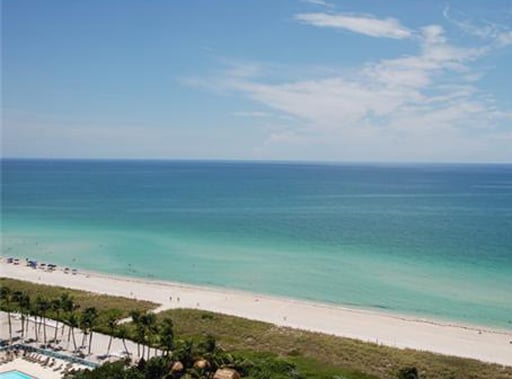
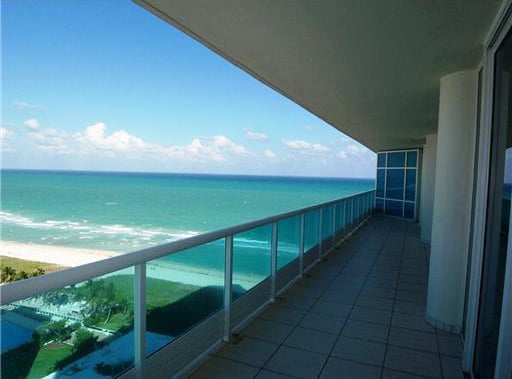
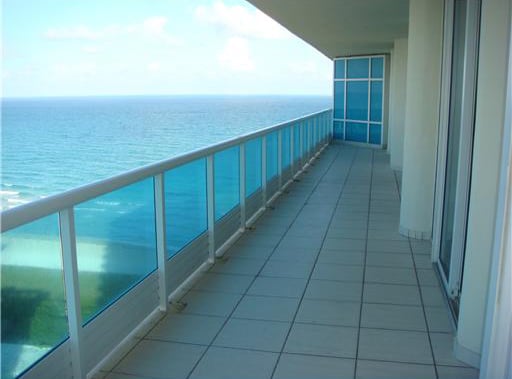
Imagine stepping out onto a terrace and being wrapped in shades of blue from cobalt to azure. The sweeping skyline of one of the world's most cosmopolitan cities is within view, and so is a wide expanse of pearly sand beach and lapping ocean waves. Where are you? You're in a very special place called Capobella, Miami Beach's most exclusive condominium residence. Capobella is one of South Florida's most enviable addresses simply by virtue of its unmatched location. Located on "Millionaire's Row" in the heart of Miami Beach. Capobella is just steps away from the vibrant nightlife of the dazzling Art Deco District and the fashionable shopping enclave of Bal Harbour, not to mention some of the most prestigious beaches and waterways in the area. The building's innovative architectural design affords you unobstructed awe-inspiring ocean, beach, and city skyline views. From the cool blue majesty of the Atlantic Ocean to the after-dark dance of lights on downtown Miami's skyscrapers, every vista is spectacular. Comprised of only 84 residences, Capobella offers exceptional privacy and luxury. A unique split building plan allows two security-coded elevators to service only two residences per floor (three residences on levels 5 through 15).
Building Amenities
- Pulsating water fountains create a dramatic focal point for the magnificent circular driveway, accented by palmscaping and tropical foliage
|
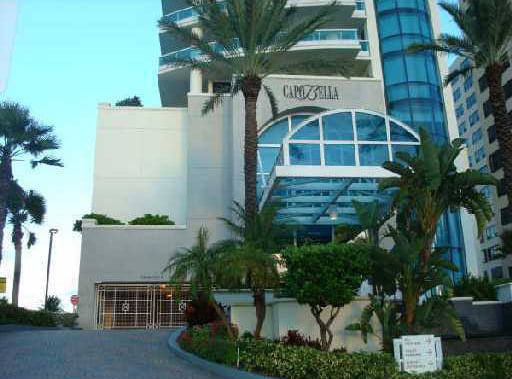
- Sophisticated glass-domed porte cochere entry with designer lighting features
|
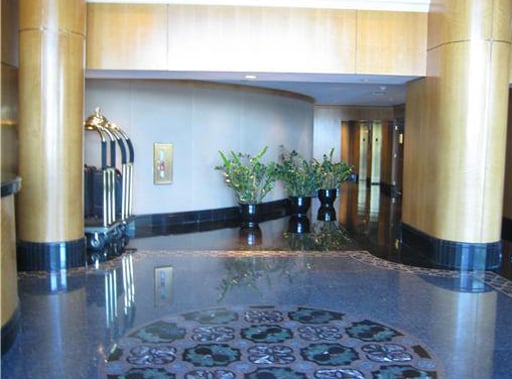
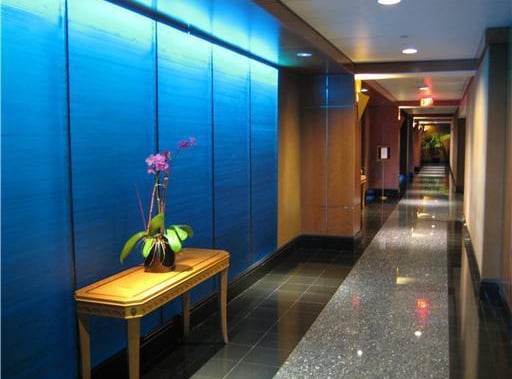
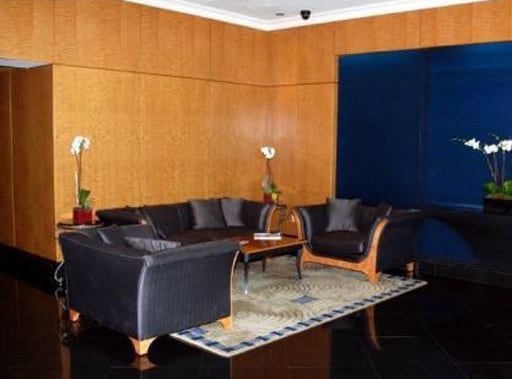
- Palatial lobby with domed ceiling and cove lighting
|
- Designed by an award-winning interior design firm, the luxurious vet inviting lobby features the finest imported granites, inlaid marbles, exotic hardwoods, and rich hand-spun textiles.
|
- The lobby's luminous glass walls create a spectacular backdrop for the exquisite designer furnishings and objects d'art. Four high-speed passenger elevators accented in rich exotic woods and polished stones
|
- 24-hour valet staff, Concierge services, separate service drive with loading dock
|
- Outdoor Oceanside recreational amenities include a pool, spa, and sun deck
|
- Heated pool located overlooking the ocean
|
- Lushly landscaped pool area features native palms, tropical foliage, and flowering plants
|
- Access to the pool area via private elevator
|
- Health club and exercise room with cardiovascular and strength training equipment, free weights, men's and women's sauna
|
- Elegantly furnished entertainment and club room for corporate and social events with bar, kitchen, billiards, and card tables
|
- 24-hour security staff. Residences and elevators have instant access lines to the Security Command Center and its computerized monitoring system with cameras. To ensure fast and appropriate response to security calls, pertinent resident information is stored in a computer for quick reference.
|
- Two security-coded elevators service two residences per floor (three residences per floor on levels 5 through 15)
|
- Assigned fully-secured covered parking spaces
|
- Automated fire warning and sprinkler systems with a direct link to the Security Command Center
|
- Hurricane protection on all glass openings
|
|
Residence Amenities
- Spectacular ocean and beach views.
- Oversized walk-in closets with custom cabinetry
- Sliding glass doors open onto expansive balconies. Custom "azurelite" glass balcony railings offer enhanced viewing.
- State-of-the-art security alarm system with direct access to the Security Command Center
- Key pad by the door entry with a panic button in the master suite
Kitchen Amenities
- Open Kitchen designed with custom cabinetry
- Low-profile double-compartment sink with a single-lever water faucet and sprayer
- Spacious eat-in bar area
Bathroom Amenities
- Imported marble flooring and matching countertops
- Custom cabinetry
- Jacuzzi whirlpool bath
- Double vitreous china lavatories
- One piece elongated vitreous china water closet, bidet, Designer bath faucets, and accessories
- Glass shower enclosure