Welcome to Marina Blue
888 Biscayne Boulevard, Miami, Florida 33132
| Project Type : |
Condominium |
| Status : |
Existing |
| Pricing : |
$399,000+ |
| Waterfront/View : |
Bayfront |
| # Bedrooms : |
1, 2, 3 |
| Total Units : |
516 |
| Floors : |
60 |
| Year Built : |
2008 |
| Square Footage : |
986 - 1,535 sqft |
| Pet Friendly : |
Yes |
Property Details
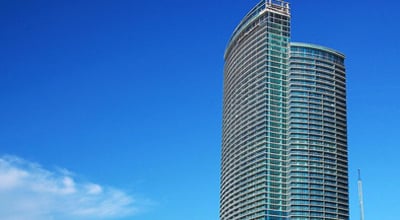
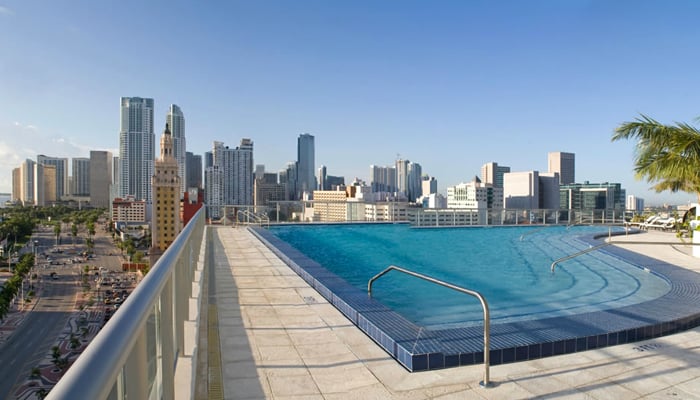
Rising 60 stories above Miami and Biscayne Bay, Marina Blue is redefining what city living is all about. Boasting distinctive architecture and interiors, bay views from every single one of its 516 apartments, and its very own beach, Marina Blue is destined to become Miami's next residential landmark.
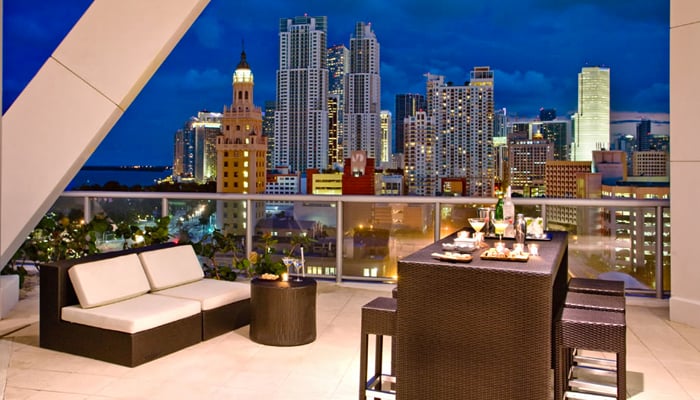
Arquitectonica's unique design affords every single resident a sweeping, unobstructed view of Biscayne Bay, Miami Beach, Downtown Miami and beyond. The façade of the building - actually 2-story city lofts with alternating balconies - mimics the waves of the ocean, a distinctive element present throughout Marina Blue's design.
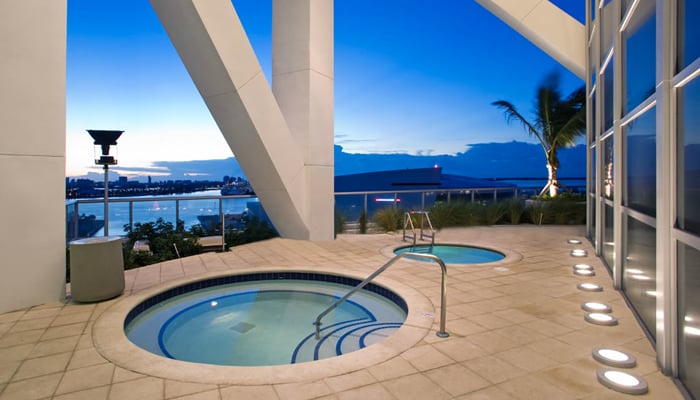
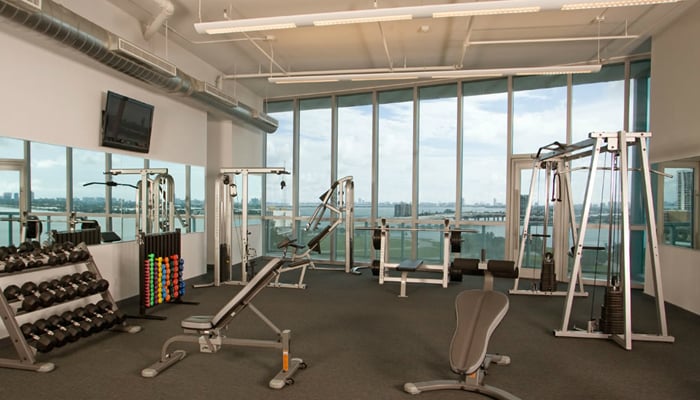
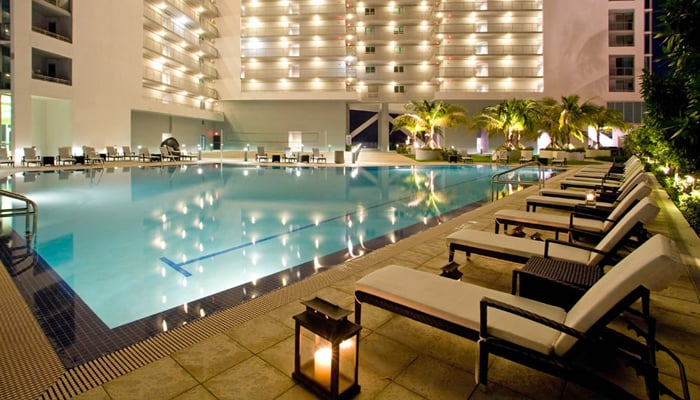
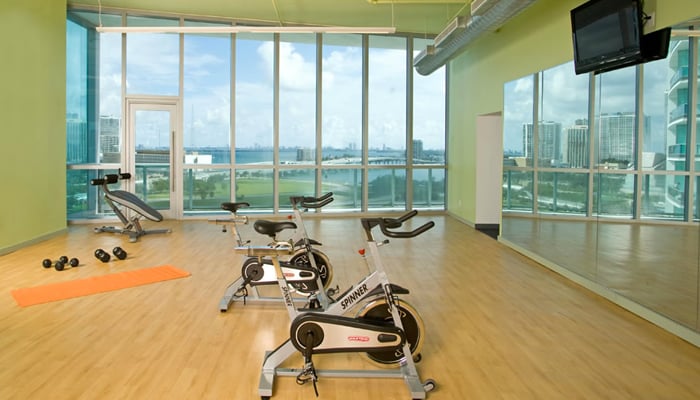
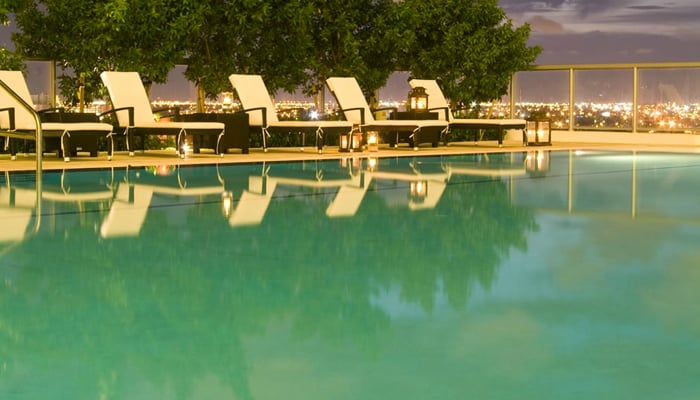
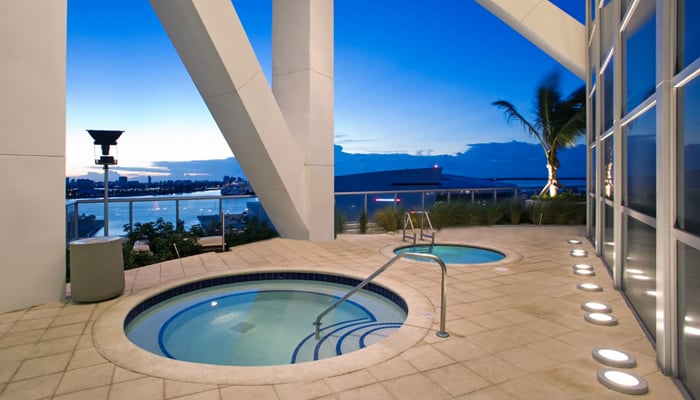
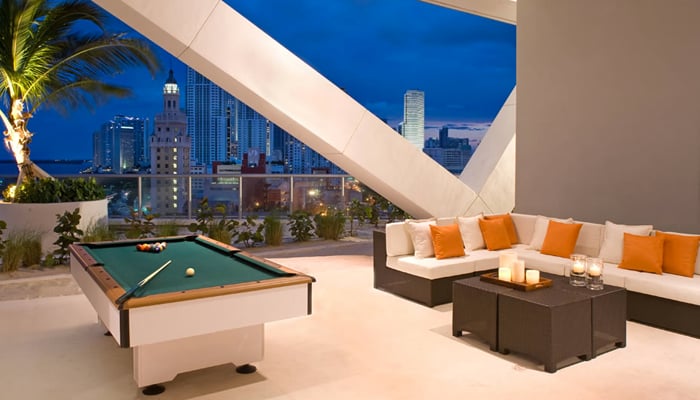
SKY BEACH - What began as an audacious idea has become a lively, chic residential playground. Two pools, an outdoor lounge, a professional-grade volleyball court, a golf putting green, a sandy beach and boardwalk, a state-of-the-art waterfront gym, and a fully-equipped party room. All just an elevator ride away from your residence.
Building Amenities
|
|
- Beautiful reception lobby with custom-made furniture
|
- Panoramic 360-degree views from every residence
|
- 24-hour concierge and valet services
|
|
|
- Fitness center - fully-equipped with state of the art cardio equipment
|
- Six high-speed semi-private elevators
|
- Business center, communications & small meeting conference facility with state-of-the-art business equipment
|
Residence Amenities
- 9 foot' & 10 foot' celing heights plus 18 foot' in the "Lofts"
- Wired for ceiling fans and light fixtures
- Wired for cable TV and phones in bedrooms and living areas
- Wired for Cat-5 high-speed internet
- Energy-saving, high-impact glass floor-to-ceiling doors & windows
- Closet shelving system
- High-efficiency HVAC system
- Smoke detectors and fire sprinklers
- Marble Bath floors
- Marble top vanity with double sinks
- Designer Bath fixtures
- Separate wet room enclosed in glass for shower and bathtub
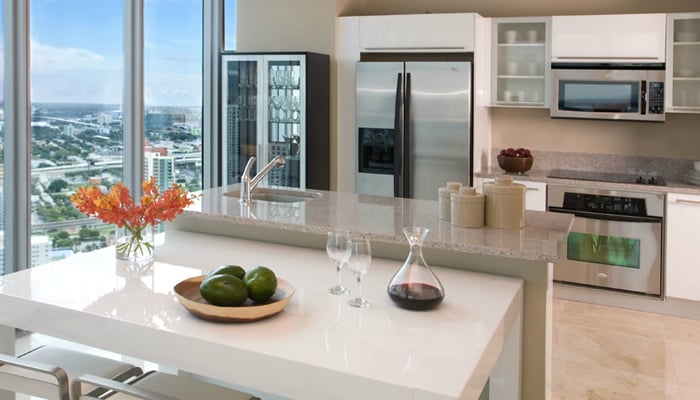
- Granite Kitchen counters
- European Style Kitchen cabinetry
- Stainless steel designer appliances
- Full size dryer & washer