Welcome to Solimar I & II
9595 Collins Avenue, Surfside, Florida 33154
| Project Type : |
Condominium |
| Status : |
Existing |
| Pricing : |
$450,000+ |
| Waterfront/View : |
Oceanfront |
| # Bedrooms : |
1, 2, 3 |
| Total Units : |
220 |
| Floors : |
12 |
| Year Built : |
2002 |
| Square Footage : |
1,690 - 3,272 sqft |
| Pet Friendly : |
Yes |
Property Details

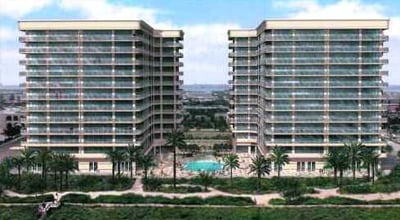
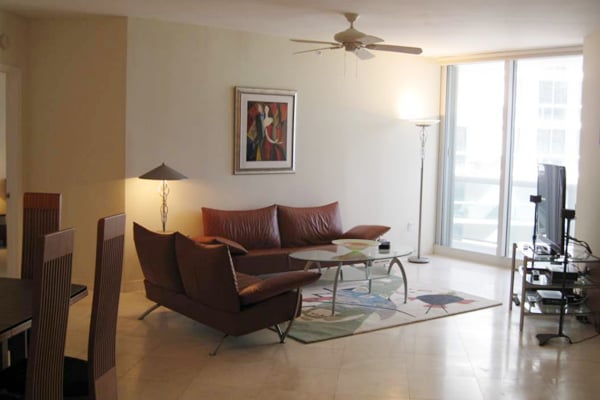
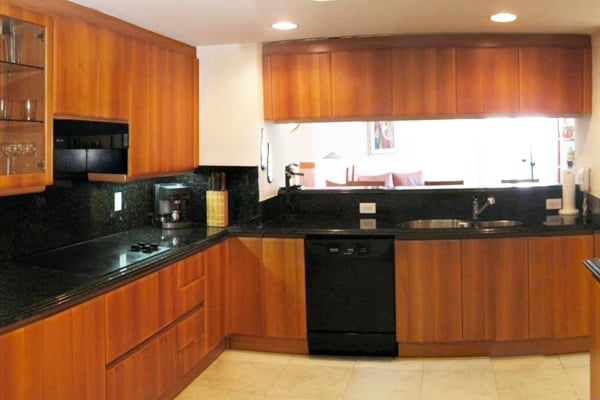
Solimar Condos are twin 12-story luxury oceanfront condo towers located right on the Atlantic Ocean in Surfside, Florida. With just 110 residences per tower, there are a total of just 220 opportunities to own here. Solimar condos offer ten distinctive floor plans ranging in size from 1690 to 3272 sqft.
Building Amenities
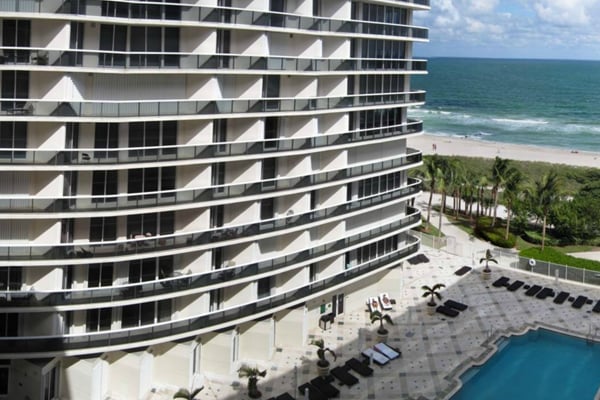
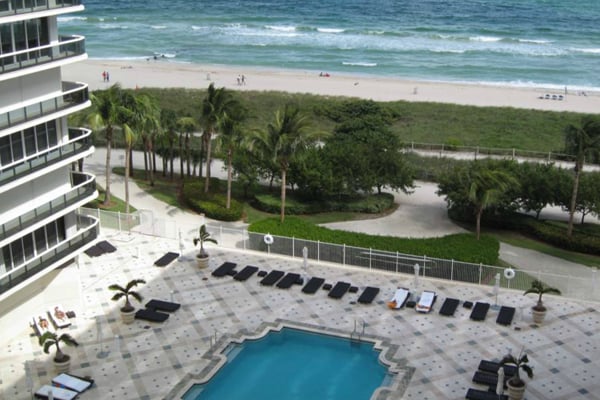
- More than 400 feet of ocean frontage, with views of the Atlantic Ocean, Intracoastal Waterway and city skyline
|
- Majestic entrance plaza with cascading waterfall and lush tropical landscaping
|
- Private interior courtyard
|
- Two entrance lobbies with classical decor
|
- Each lobby has its own 24-hour manned security station and close Circuit monitors
|
- Ten spacious and distinctive floor plans from which to choose
|
|
|
- High-speed elevators with computerized key technology access to private entry foyers
|
- Separate service elevator
|
- Private storage areas for each individual residence
|
- Large heated swimming pool
|
- Relaxing outdoor whirlpool spa
|
- Private air-conditioned poolside cabanas
|
- Convenient indoor and outdoor cafe with poolside seating
|
- Two beautifully appointed card/game rooms
|
- Social room for entertaining, private parties, and community events
|
- Ballroom with complete bar and kitchen facilities
|
- Lounge with a large screen TV, billiard table, and wet bar for viewing sports events and casual entertaining
|
- Board room for private business meetings and an executive center with fax and copy services
|
- Manager's office and reception area
|
- Oceanfront health and fitness center
|
|