Welcome to Trump - Hollywood
2711 S Ocean Drive, Hollywood, Florida 33019
| Project Type : |
Condominium |
| Status : |
Existing |
| Pricing : |
$1,400,000+ |
| Waterfront/View : |
Oceanfront |
| # Bedrooms : |
2, 3, 4, 5, 6, 7 |
| Total Units : |
200 |
| Floors : |
41 |
| Year Built : |
2009 |
| Square Footage : |
2,070 - 7,000+ sqft |
| Pet Friendly : |
Yes |
Property Details

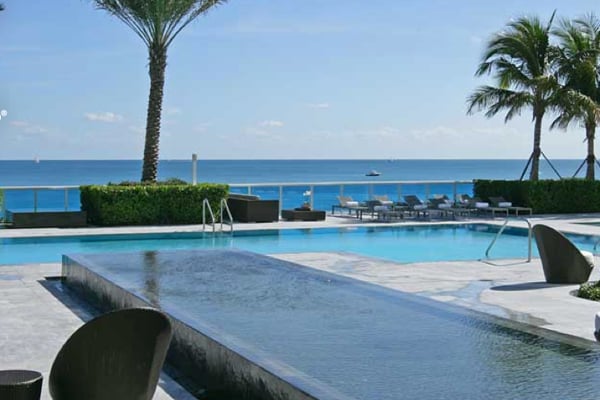
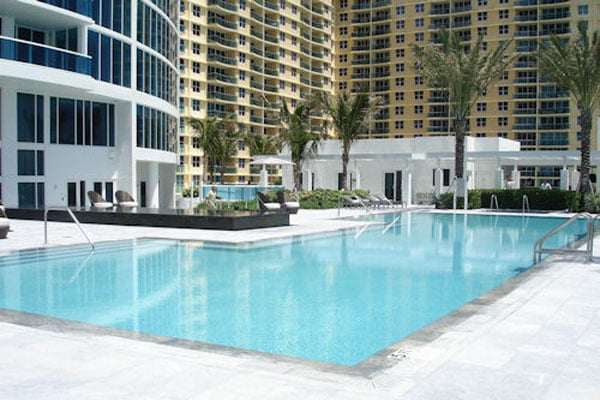
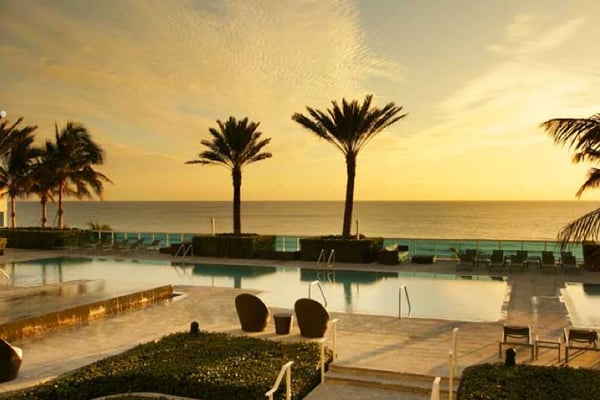
The Trump Hollywood sits directly on the ocean with luxurious residences and amenities. Enjoy 240 feet of Hollywood Beach on a 5-acre site with both Atlantic Ocean and Intracoastal frontage. This is truly an exclusive tower.
Building Amenities
- Direct oceanfront location on 240 feet of Hollywood Beach
|
- A 5-acre site on Ocean Drive with both Atlantic and Intracoastal frontage
|
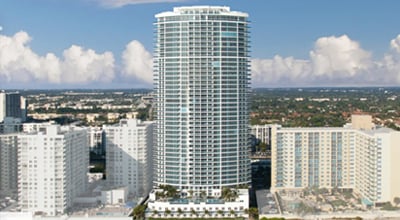
- Exclusive 40 story tower with 200 spacious luxury residences
|
- Lushly landscaped entry plaza with elegant port-cochere entrance with stunning water features
|

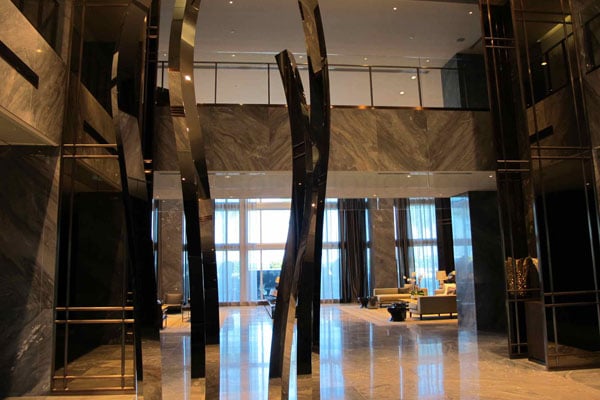
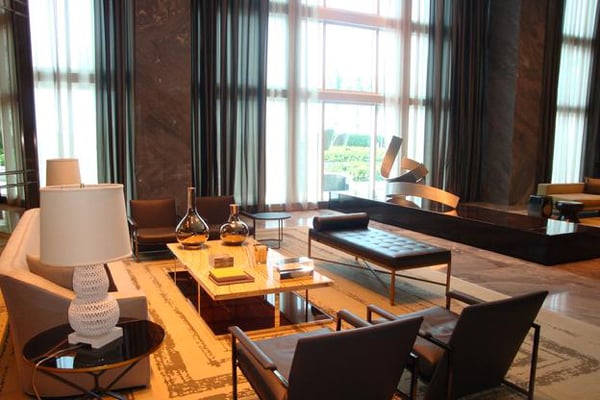

- Exquisitely appointed 2 story entrance lobby designed by the award winning design firm of Yabu Pushelberg
|
- Dining area with screening room for dinner theater experience
|
- State-of-the-Art Gym and SPA including steam, sauna and massage facilities
|
- 24 hour valet and concierge services
|
- 24 hour security services
|
|
- Three lighted tennis courts overlooking the Intracoastal waterway
|
- Private access elevators to each unit's private foyer
|
|
|
- Wireless high-speed Internet service in the building's common areas
|
|
|
- Cafe, Wine Cellar and Cigar Lounge on property
|
- Club, Billiards and Multimedia Theater room
|
- Parking: 1 assigned covered plus 24 hour valet parking
|
Residence Amenities
Residence Interior Features include:
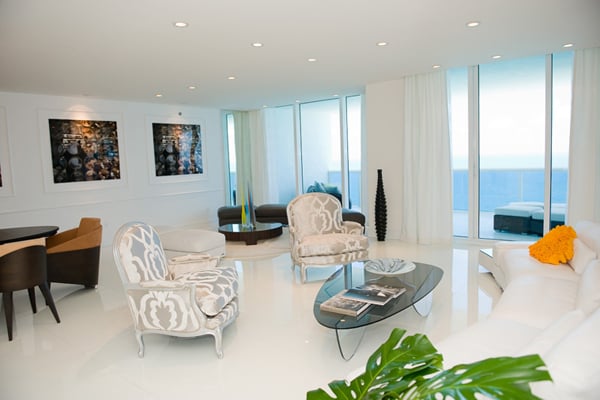
- Flow-through floor plans with panoramic views of the Ocean, Intracoastal and City views from private terraces
- Secure access to high-speed elevators to individual private foyers
- Service elevators to separate service entrance for each residence through service corridor
- Elegant double entry doors leading to spacious foyer
- Impact resistant floor-to-ceiling tinted glass walls throughout
- Oversized terraces with Glass and Aluminum railings
- Floor-to-ceiling impact resistant sliding glass doors to terraces
- Nine foot high ceiling height in living spaces
- Ten foot ceiling height living spaces in Sky Residences
- Eleven foot ceiling height living spaces in Penthouses
- Smooth finish plaster and drywall ceilings
- Spacious Walk-in closets
- High-efficiency central air conditioning and heating system
- Pre wired for cable TV, high-speed Internet and multiple phone lines
Audio / Video & Technology:
- "Fiber to the Home" capability. Fiber Optic cable provides the highest level of voice, data and entertainment services today
- "Smart Building" technology, featuring wireless touch screen control pad, linking residents to building amenities and services
Laundry and Utility Room:
- Large capacity washer and dryer
- Utility sink and storage cabinetry
- Direct access to the service corridor
Kitchen Amenities
- Spacious design featuring spectacular views in select residences
- Breakfast area with center island in select residences
- Italian custom cabinetry with a selection of finishes
- Choice of Granite countertops with fill backsplashes
- Franke stainless steel under-mount sink
- Franke faucet with pullout
- Sub-Zero built-in refrigerator-freezer with cabinetry matching front panels
- Miele built-in wall oven
- Miele steam oven, speed oven, and Nespresso coffee system in select residences
- Miele radiant cooktop
- Sound insulated Miele dishwasher with cabinetry matching front panel
- Variable speed re-circulating range hood
- Wine cooler in select residences
Bathroom Amenities
Master Bath:
- Imported Limestone floors, bases, tub surrounds, and shower walls
- Imported stone slab vanity tops
- Double vessel bowl lavatories
- Imported Italian cabinetry
- Designer faucets and trim
- Separate room with water closet and bidet
- Luxurious custom air bathtub
Guest Bath:
- Imported stone flooring, base and walls in wet areas
- Imported stone slab vanity top with under-mount porcelain lavatory
- Imported Italian cabinetry
- Designer faucets and trim
Powder Room:
- Standing lavatory with designer faucets
- Elongated water closet